
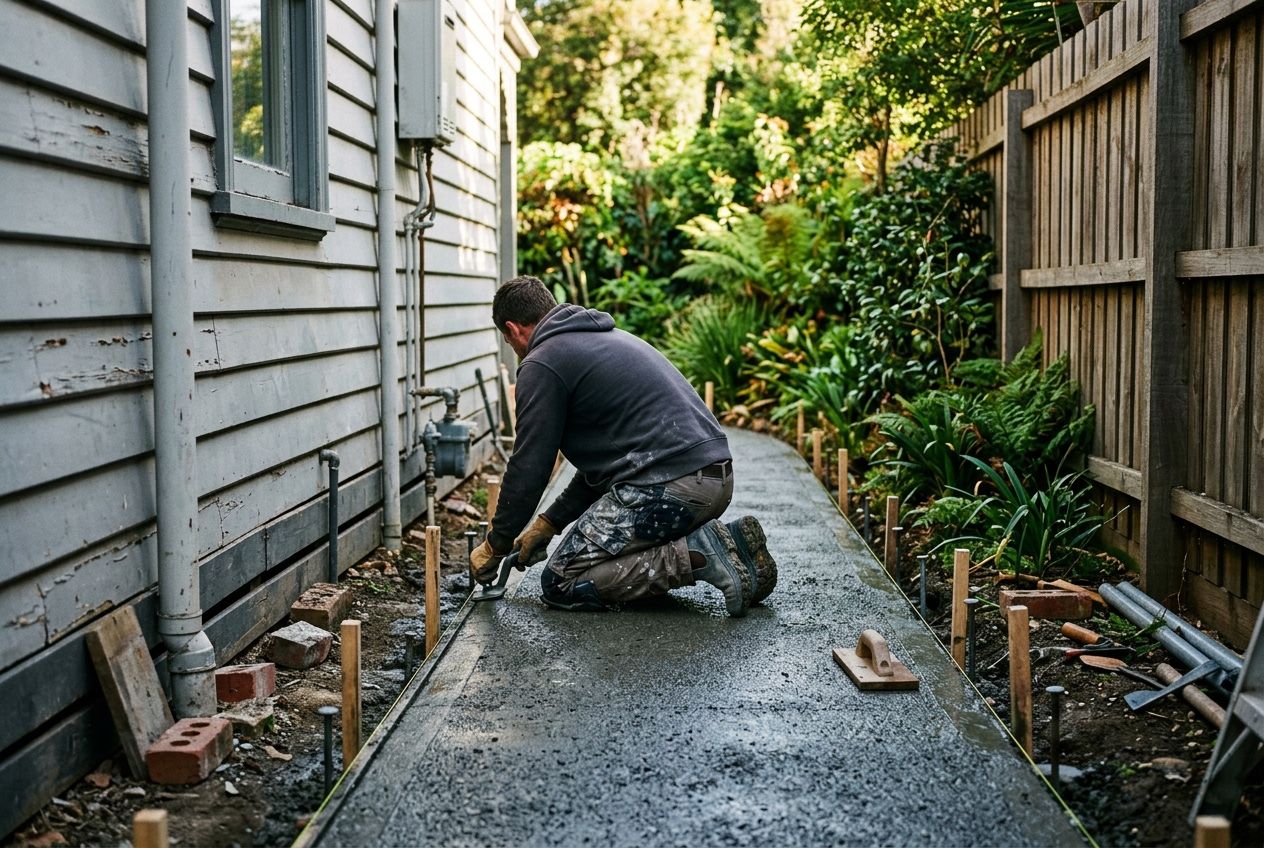
concrete paths and patios
Walkways and outdoor slabs without a structure on top.
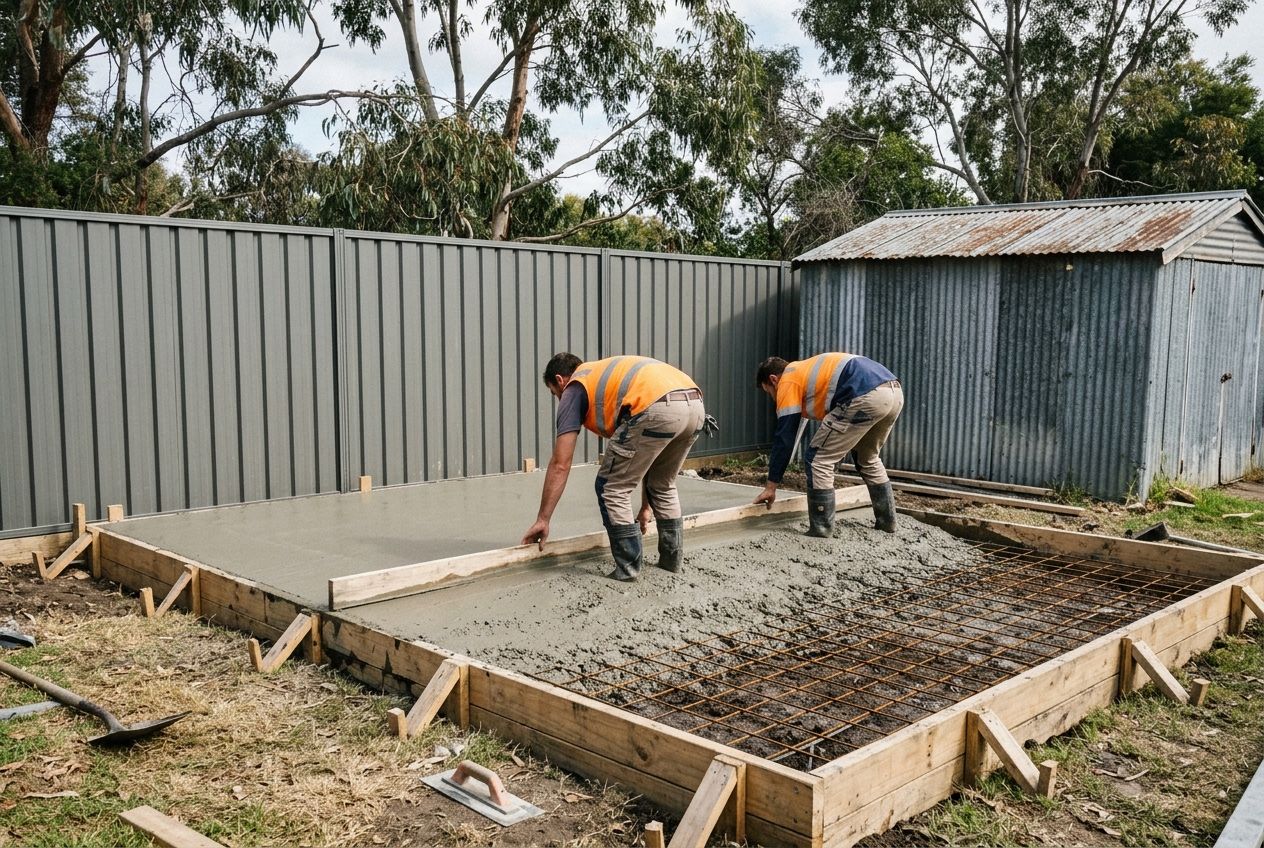
Shed bases, garage slabs and backyard pads: the concrete slabs Melbourne homeowners need a straight quote on, measured at your place from a Coburg base.
Based in Coburg, servicing Melbourne's inner north.
The shed's ordered, the site's picked, and the supplier's paperwork says it in three words: slab by others. DIY looks doable right up until it means formwork square to the millimetre, levels that hold across six metres, and mesh that has to sit mid-slab instead of underfoot in the mud. Get any of that wrong and the shed tells on you forever: walls that won't square up, water tracking in at one corner. The other frustration is finding anyone to price it, because a single shed base is exactly the job plenty of concreters won't return calls for. This page exists for those jobs. Small pours are quoted the same way big ones are here: measured properly, priced in writing, poured once.
A slab quote here covers the parts you can't see later, because that's where slabs succeed or fail:
Every line is there for the same reason: a slab poured right is the last time you think about it.
Residential slabs are the whole menu here. In scope: garden shed slabs, garage and workshop slabs, water tank pads, air conditioner and heat pump pads, spa pads. Out of scope, stated plainly: house slabs for new builds. Those are engineered, certified and procured by your builder inside the building contract, not something a homeowner orders separately, and pretending otherwise helps nobody. Commercial and industrial floors are out too. If the job is a flat pour without a structure on it, a walkway or an outdoor entertaining area, concrete paths and patios is the sibling service built for exactly that. Anything in between, describe it in the enquiry and you'll get a straight answer on where it belongs.
A typical garden shed slab is 100 mm thick on a compacted base with SL72 mesh; garage slabs carrying a vehicle commonly run 100 to 125 mm with heavier mesh and thickened edges. The final spec always follows the soil: AS 2870, the Australian standard covering residential slabs and footings, classifies sites by how reactive the ground is, which is why two identical sheds two suburbs apart can sit on different slabs. Treat the figures above as general guidance; the spec for your slab is confirmed at quote stage against your site and what's going on top of it.
Strip the topsoil rather than pouring over it, compact a crushed rock base in place of loose fill, lay the membrane, then set the mesh on chairs so it sits mid-slab. Prep is invisible in the finished job and decisive in how long it lasts.
, so the slab matches the maker's footprint and bolt pattern rather than a guess at it.
, usually day one.
, set out and checked for square and level before any concrete arrives.
, typically a single morning for a shed base.
Exact days depend on the slab's use and the weather, so take the concreter's guidance for your job rather than a number off the internet.
A plain reinforced slab typically costs $75 to $130 per square metre in Melbourne, going by published Australian concreting cost guides, compiled July 2026, with those figures read as typical market prices incl. GST rather than anyone's quote. Slab jobs get priced per job, not off a formula, because access, cut depth and soil vary block to block: a pad behind a narrow terrace gate is different money to the same pad off a wide drive. For your own numbers, the concrete slab cost guide carries the full price tables plus a calculator that turns your measurements into a range, and concrete cost per square metre covers rates across every job type.
A concrete slab for a garden shed is commonly 100 mm thick over a compacted base with SL72 mesh, and that suits most domestic sheds. Anything carrying a vehicle steps up from there. Site classification under AS 2870, the residential slabs and footings standard, governs how soil reactivity shapes the final spec, so the slab you're quoted reflects your ground, not a template.
Yes, for anything beyond a tiny pad. Concrete shrinks as it cures, and mesh controls that shrinkage cracking so the slab stays one piece. The detail that matters: mesh only works sitting mid-slab on bar chairs. Mesh lying on the ground when the pour goes over it is money spent on steel that's doing nothing.
Yes. Where a truck can't reach the backyard, concrete gets there by barrow or by pump line over the house, both routine on inner-north terrace blocks where a side gate is the only way in. Access affects price rather than possibility, so mention the gate width in your enquiry and the job gets quoted accordingly.
No. New-build house slabs are engineered, certified and arranged by your builder inside the building contract, and that's the right way for them to happen. This service covers residential shed slabs, garage slabs and outdoor pads, the slabs a homeowner orders directly. If you're not sure which side your job falls on, ask and you'll get a straight answer.
Light garden sheds typically go up within days of the pour, while curing continues well beyond the first week, so heavier structures and anchor-loaded frames wait longer. Weather moves those timings too, since cold and wet stretch them. Treat it as guidance, not a stopwatch: the concreter confirms when your slab is ready to build on.
Walkways and outdoor slabs without a structure on top.
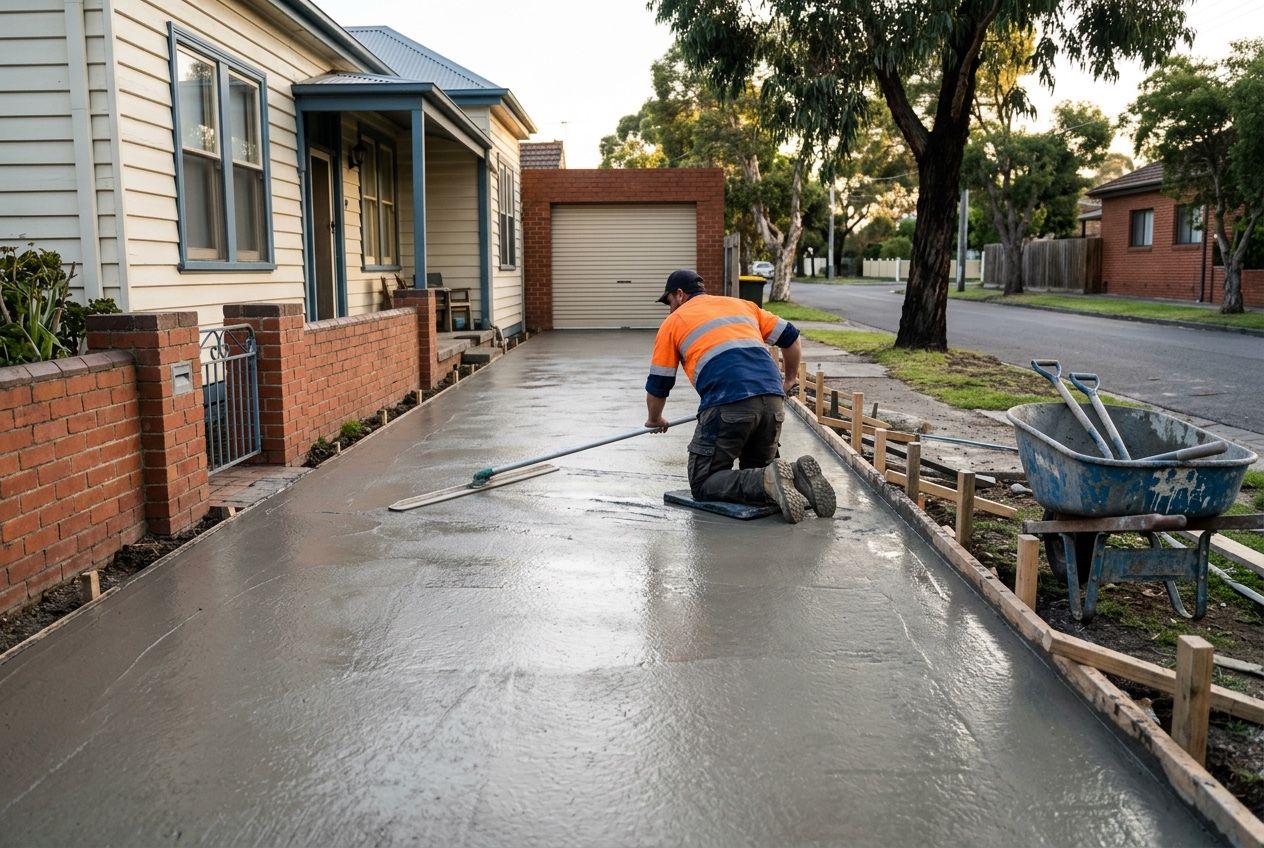
The biggest residential pour, permits included.
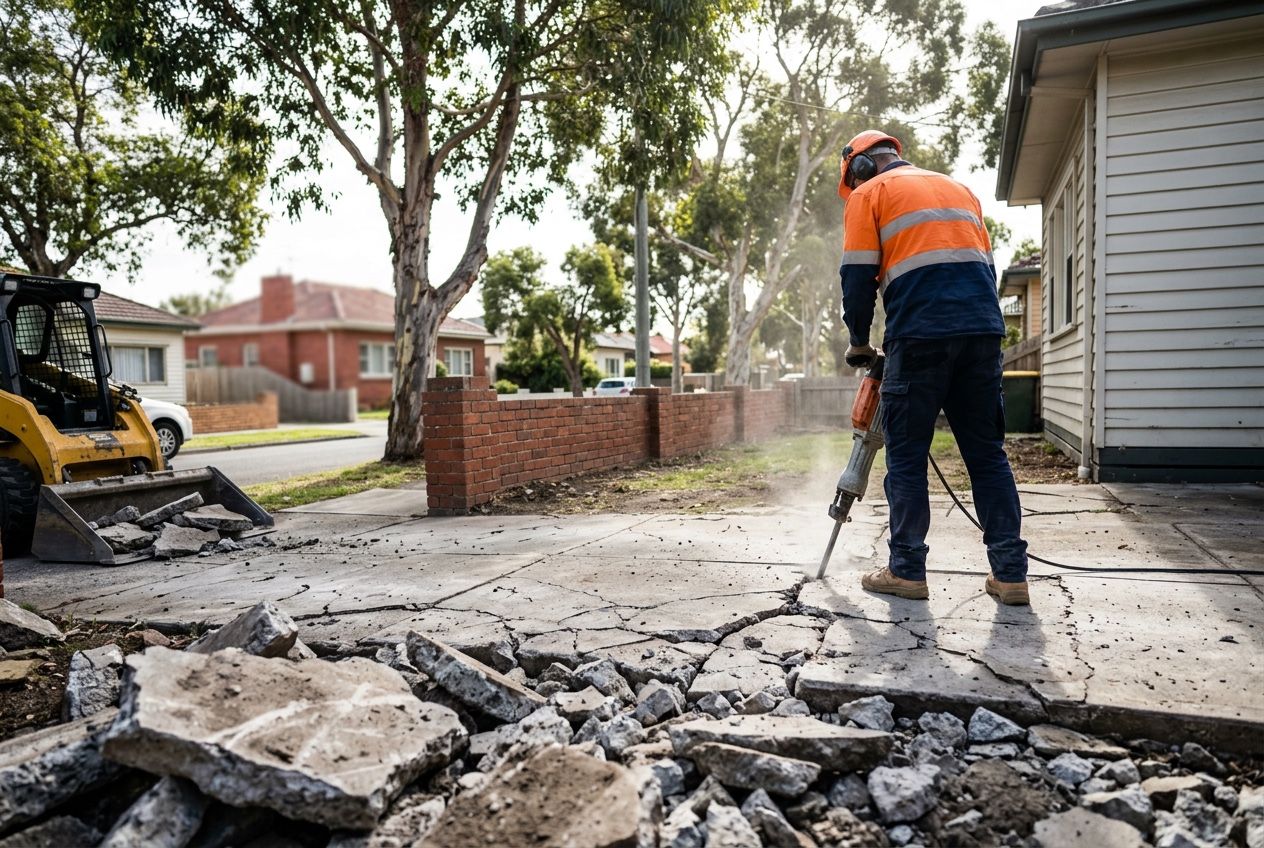
When a cracked old pad has to come out before the new one goes down.
Quoting slabs at homes across the suburbs we service across Melbourne's inner north.
Send the shed plans or the rough dimensions and get a written slab price against them.